
BioExpo Exhibition Details
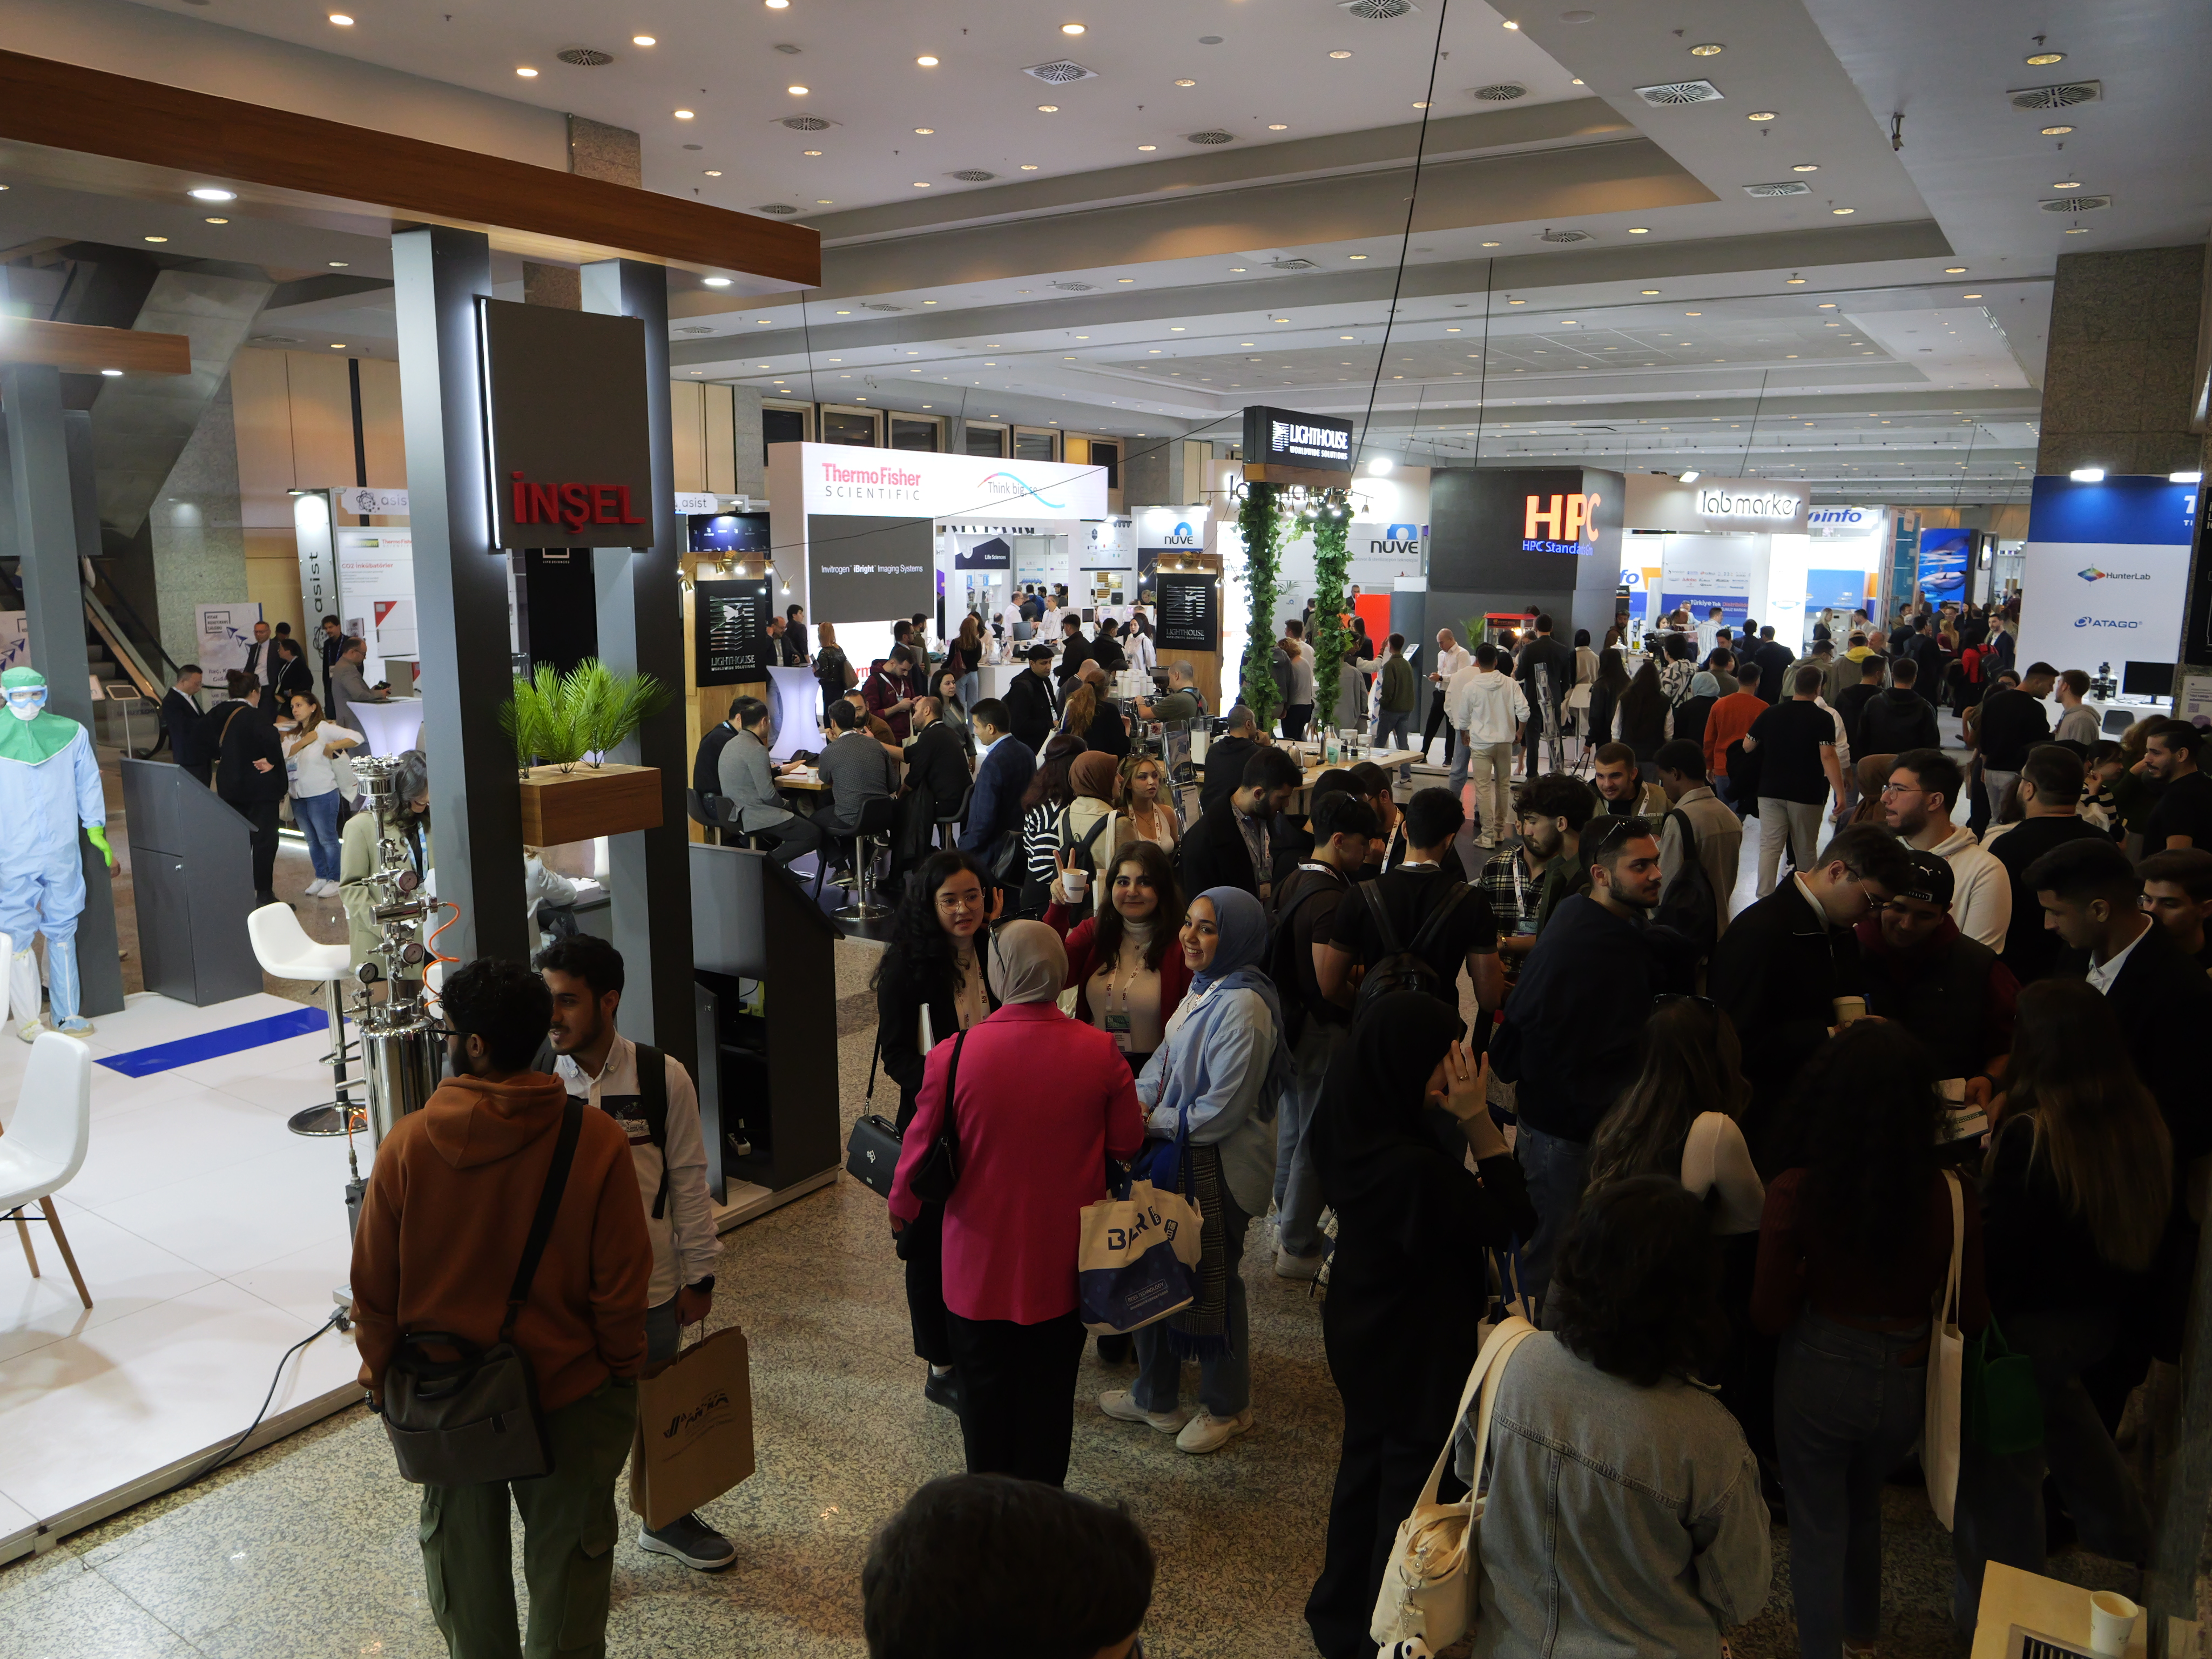
BioExpo Life Sciences Exhibition and Events are organized at the Rumeli Halls of the Istanbul Lütfi Kırdar International Convention and Exhibition Centre. In Hall 1; laboratory technologies and equipment, as well as cleanroom technologies are exhibited. Hall 2 hosts representatives from the pharmaceutical industry, organizations providing products and services to the pharma sector, technoparks, and university technology offices. Additionally, the BioExpo Pharmaceutical Symposium, along with a wide variety of seminars and panels, takes place in the meeting rooms located within Hall 2.
Modular Booth Types
To ensure our exhibitors can prepare for the exhibition easily and quickly, we offer three different types and standards of stand options. These stands vary in terms of construction systems, furniture equipment, display units, flooring applications, and heights. The selected stand system is designed according to the participant's square meterage and submitted for approval prior to the exhibition.
-
Model 1
View PDFMODEL-1 Stand Specifications
This model offers a functional layout designed to meet essential exhibition needs.
Item
Standard Package (15 m² & below)
Large Package (Over 15 m²)
Seating
1 Table + 4 Chairs
2 Tables + 8 Chairs
Reception
1 Info Desk
1 Info Desk
Storage
1 Lockable Cabinet
1 Lockable Cabinet
Storage Room
1x1 m Private Room
2x1 m Private Room (Upon request)
Flooring
Floor Carpet
Floor Carpet
Waste
1 Trash Bin
1 Trash Bin
Technical Infrastructure
The following technical facilities are provided as standard to ensure operational efficiency:
Power: 1 Power Strip (Multi-socket outlet).
Lighting: Sufficient electricity and lighting fixtures tailored to the stand area.
-
Model 2
View PDFMODEL-2 Stand Specifications
This model offers a functional layout designed to meet essential exhibition needs. "The Maxima reinforcement system enables a 3-meter entry height for the stand structure."
Item
Standard Package (15 m² & below)
Large Package (Over 15 m²)
Seating
1 Table + 4 Chairs
2 Tables + 8 Chairs
Reception
1 Info Desk
1 Info Desk
Storage
1 Lockable Cabinet
1 Lockable Cabinet
Storage Room
1x1 m Private Room
2x1 m Private Room (Upon request)
Flooring
Floor Carpet
Floor Carpet
Waste
1 Trash Bin
1 Trash Bin
Technical Infrastructure
The following technical facilities are provided as standard to ensure operational efficiency:
Power: 1 Power Strip (Multi-socket outlet).
Lighting: Sufficient electricity and lighting fixtures tailored to the stand area.
-
Model 3
View PDFMODEL-3 Stand Specifications
This stand model offers a premium look with its white laminate flooring and a functional layout designed for both high-level networking and private storage.
🛠️ Stand Equipment List
Flooring: White laminate raised flooring (Provides a modern and prestigious look).
Storage & Private Area: 1x1m lockable storage room and 1 lockable cabinet.
Reception Area: 1 bar info desk, 4 bar stools, and 1 brochure rack.
Seating Area: 1 glass table and 4 chairs.
Utilities: 1 multi-socket extension cord, 1 waste bin, professional lighting, and electrical connection.
📏 Capacity Upgrades by Stand Size
The inventory automatically increases for larger areas to ensure optimal space utilization:
Feature
Up to 21 m²
Above 21 m²
Glass Tables
1 Unit
2 Units
Chairs
4 Units
8 Units
Storage Room
1x1 Meter
2x1 Meter (Upon request